43, 50, 55 or 65 Inches? Choosing the Right TV for a Hotel Room
November 6, 2026
Research period: October 2026
By COTT.TV Hospitality Technology Research Desk·Published November 6, 2026·10 min read

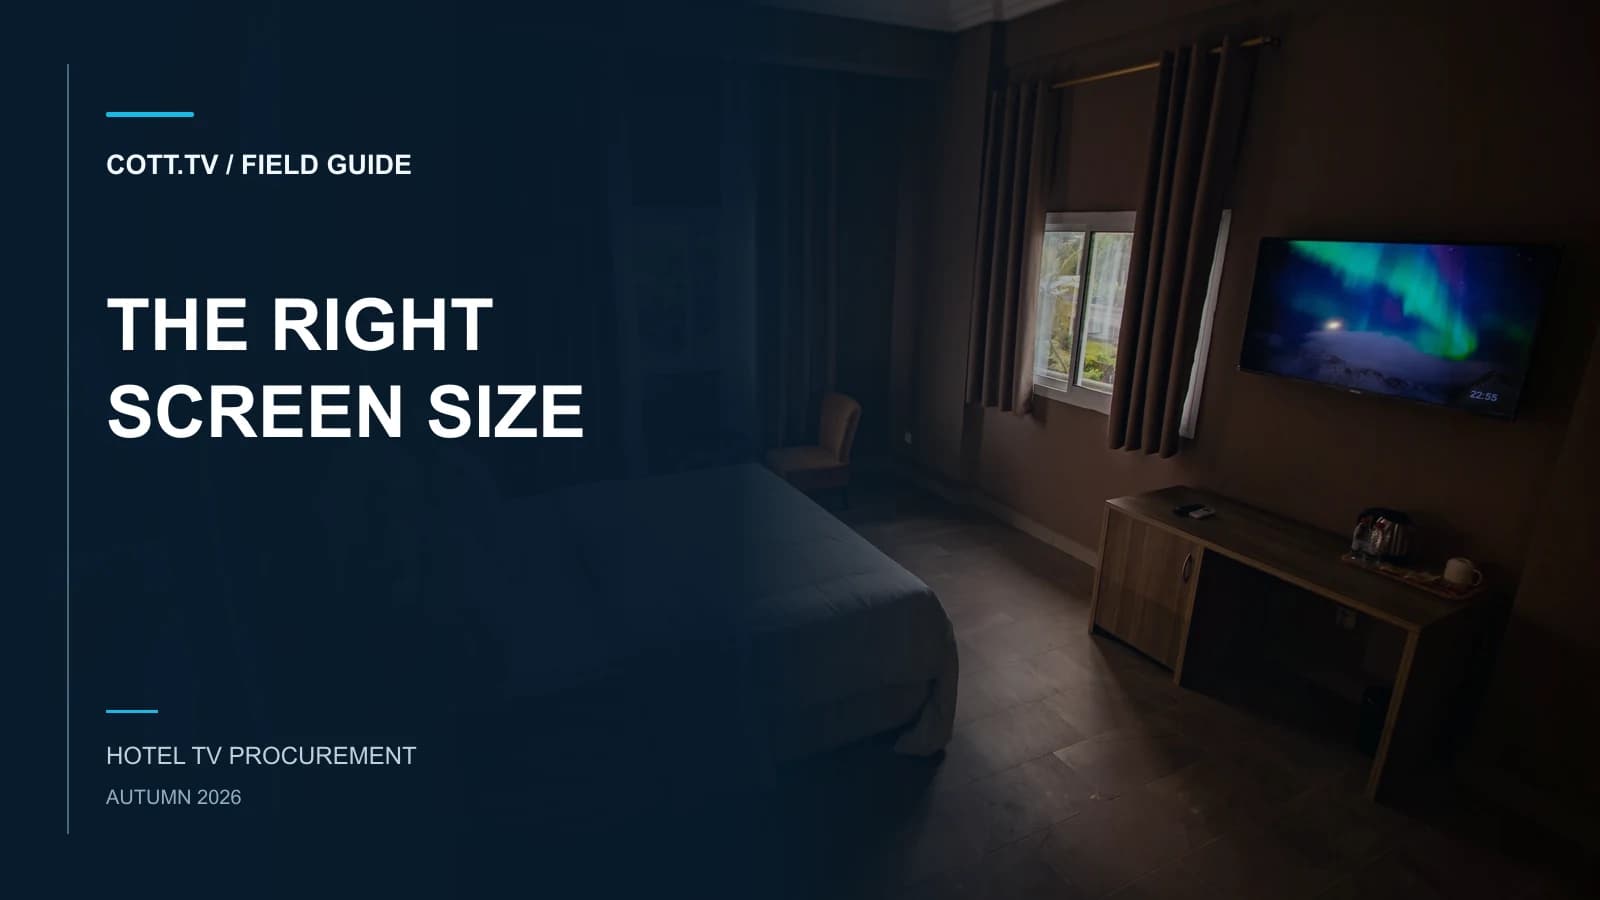
Quick Summary
The optimal TV size for a hotel room depends on actual bed and seating positions, panel dimensions (not just diagonal), viewing distance, accessibility, and maintenance. Use a measurement checklist and pilot menu readability with diverse guests before ordering.
A TV that fits a room on a floor plan may still be awkward to watch from the bed, difficult to read from a chair or inconvenient to service. Choosing among 43-, 50-, 55- and 65-inch screens therefore starts with the room and the intended guest experience, not a preferred diagonal. The same approach works for a single property and for a group setting specifications across many room layouts: measure representative rooms, test the proposed interface and approve the exact equipment configuration before ordering.
Map where guests will actually watch
Start with the usual viewing positions in each room layout: the bed, any desk chair and any separate seating. Record where a person’s head will be when seated or reclining, rather than measuring only between the wall and the nearest piece of furniture. Check whether a wardrobe door, partition, lamp or open bathroom door interrupts the view. In twin rooms, test sightlines from both beds. In suites, decide whether the television is primarily for the sleeping area, the sitting area or both; one screen position may not serve every seat equally well.
Record the usable wall area too. A drawing may show enough width for a panel while overlooking switches, artwork, a door swing or the space needed to reach connectors. Photograph representative layouts and note any rooms that depart from the standard plan. Where a group wants a common procurement specification, these exceptions matter: a shared model can simplify support, but a screen size that suits one room category should not be assumed to suit every wall and viewing position.
Measure at the intended installation position before selecting a bracket. The question is not merely whether the screen fits between two features. It is whether guests can see its content, staff can reach what they need to service, and the proposed location can support an installation approved for that exact set of components.
Translate the diagonal into panel space
A quoted TV size measures the screen diagonally, not across the wall. For a 16:9 panel, width equals the diagonal multiplied by 16/√337, and height equals the diagonal multiplied by 9/√337. Using 1 inch = 2.54 cm gives these approximate panel dimensions:
| Diagonal | Calculated panel width | Calculated panel height |
|---|---|---|
| 43 inches | 95.2 cm | 53.5 cm |
| 50 inches | 110.7 cm | 62.3 cm |
| 55 inches | 121.8 cm | 68.5 cm |
| 65 inches | 143.9 cm | 80.9 cm |
These figures are geometry, not measurements of a particular television. They exclude the bezel, chassis, stand and any clearance required for a mount or cables. They also say nothing about weight or mounting-hole positions. Use the table to rule out obviously unsuitable options and to plan a physical check; use the exact proposed SKU’s manufacturer documentation to approve the actual fit.
For example, a screen that appears to fit within the available wall width on panel geometry alone may leave too little working space once its enclosure and cable arrangement are considered. Conversely, choosing a smaller diagonal solely because a drawing looks crowded may be premature if the actual installation position has more usable space than the drawing suggests. Measure first, then check the equipment drawing.
Judge the picture and the interface from the room
Viewing distance is useful as a recorded room measurement, not as a universal instruction to buy a particular size. No mandatory viewing-distance ratio follows from the evidence here. Instead, compare candidate screens at the positions guests will use. Can someone follow ordinary programme content comfortably from the bed? Are room information and controls legible from the chair? Does a larger panel improve the experience there, or does its location make the room feel dominated by the screen? Those are questions for a room-specific pilot, not claims that one diagonal always wins.
Check resolution and the content actually intended for the TV together. A panel specification alone does not establish how clearly a menu, channel guide or hotel information page will render at a given seat. Text size, layout, contrast, image quality and the quality of the material being shown all contribute. If the interface is hard to read, increasing the diagonal may help in some positions, but changing the interface may be the more direct remedy. Avoid approving a screen based only on a promotional image or a close-up demonstration.
Glare deserves its own check. Stand at the intended viewing positions with the room’s usual lights on, then assess reflections from windows and lamps under relevant lighting conditions. Curtains may change the result, but guests should not have to rearrange a room to read a basic control. Side seating also deserves attention: an installation that looks convincing from the middle of the bed can be less useful from a chair. Record those findings by room layout so the final choice reflects how the space is used.
Treat installation as part of the size decision
A larger calculated panel occupies more wall area, but size alone does not tell an installer whether the wall, bracket and television are compatible. Check the exact manufacturer instructions for the proposed model’s total dimensions, mass, mounting arrangement, connector locations and installation requirements. Confirm the wall construction and bracket selection through the property’s installation process. Do not substitute the dimensions of a similar-looking model, or assume that a product family shares one physical specification.
Plan how a technician will reach power, data and other required connections after mounting. A neat drawing can hide a connector behind a bracket or put a serviceable component where access requires unnecessary dismantling. Confirm cable routing and the space needed to work safely without putting pressure on connectors. Review how the television can be removed or serviced under the manufacturer’s instructions, and whether the position remains practical near furniture or fixtures.
These checks are relevant to maintenance as well as the initial installation. If a room must be taken out of service for routine access, the apparent advantage of a particular screen arrangement may be less compelling. That is an operational consideration to assess, not a quantified cost claim. Document the approved television, bracket and installation position together so that later replacements do not rely on memory or on dimensions from a different variant.
Pilot readability and accessibility before a rollout
Build a pilot around tasks rather than a general question about whether the TV looks good. From each intended seat, ask participants to find a programme, read the room information that will actually be supplied, change an available setting and return to the starting screen. Include people with different ages and access needs, and invite feedback on text, contrast, navigation and remote-control use. Observe where the task becomes difficult without treating a single participant’s preference as a universal result.
The Web Content Accessibility Guidelines 2.2 provide a reference for evaluating relevant digital interface content and interactions. They do not prescribe a hotel TV diagonal or, by themselves, certify an entire in-room experience. Assess the interface that guests will actually receive, including its presentation at the installed viewing positions. If an issue is caused by text design or navigation, specify the needed interface change rather than assuming another screen size will fix it.
A pilot should use the intended room lighting, mounting position, remote and software configuration where these are available. Record the configuration and any limitations of the exercise. A demonstration in a meeting room can help compare options, but it is not a measured outcome for guest rooms. Where a planned service or application is important to the purchase, establish its availability, licensing and acceptance for the exact deployment separately from the screen-size decision.
Use room categories as a decision matrix, not a rulebook
The following matrix is an editorial starting point for deciding which candidates to inspect. It is not a viewing-distance standard, a manufacturer recommendation or a claim that a particular category requires a particular screen.
| Room layout to assess | Sizes worth comparing | Decision to resolve on site |
|---|---|---|
| Compact, mainly bed-facing room | 43 and 50 inches | Does the interface remain readable without crowding the usable wall? |
| Room with more than one bed position | 50 and 55 inches | Are sightlines and controls workable from each intended position? |
| Separate sitting and sleeping areas | 55 and 65 inches | Which viewing area is the screen intended to serve, and does the installation fit? |
| Room with individual access requirements | Relevant candidates from the measured layout | Can the guest use the actual screen, interface and controls from the intended position? |
These are candidates, not purchase instructions. A compact room might need a different answer because of its wall geometry or interface. An accessible room does not have a universal screen-size requirement: its layout, viewing positions and guests’ access needs must be evaluated directly. For a large property or group, document approved options by layout and flag exceptions rather than forcing every room into a category name.
Before issuing an order, capture a short record for each representative layout:
- 1Bed and seating viewing positions, sightlines and obstructions.
- 2Usable wall area, proposed screen position and relevant room lighting.
- 3Calculated panel fit, followed by exact-SKU chassis and mounting checks.
- 4Wall, bracket, power, data, cable access and service arrangements.
- 5Results and limitations of the in-room readability and accessibility pilot.
- 6The approved model variant, configuration and any room-specific exceptions.
COTT.TV supports compatible hospitality televisions and managed set-top boxes across individual hotels, large properties and groups. Explore the hotel TV overview for the equipment discussion and the guest-TV demo for the interface. Use the proposed screen size, actual room layout and exact software configuration in the same acceptance process before ordering the wider estate.
Practical questions
Is panel width the same as the complete TV width?
No. The geometric panel calculation excludes bezel, stand and chassis details. Use the exact manufacturer dimensions and mounting instructions for installation.
Does a bigger screen always make the menu easier to read?
Not necessarily. Viewing distance, text size, contrast, glare and navigation all matter. Check the intended interface from the actual guest positions.
Sources and methodology
Evidence was reviewed on 23 October 2026. The calculated dimension table uses the stated 16:9 geometry and inch conversion; it is not a manufacturer chassis table or a record of physical tests. The room-category matrix, pilot method and procurement checklist are editorial recommendations, not measured guest outcomes. No universal viewing distance, mounting height, financial result or preferred brand follows from these sources.
The LG 55UK762H Europe/CIS page and Philips 43HFL5114/12 MediaSuite page are manufacturer references for those named variants, not evidence that specifications or functions apply across either brand. Confirm current documentation for the exact SKU and region being purchased. Manufacturer specifications alone do not establish application availability, commercial access, firmware suitability, managed-platform licensing or deployment acceptance. WCAG 2.2 informs evaluation of relevant digital accessibility; it does not supply hotel-room sizing rules. Those limits are why measurement, an appropriately configured pilot and model-specific approval remain necessary.
Cover photograph: JAPAZON Fonkwo / Unsplash.
Related Posts
Hospitality TV or Consumer Smart TV: What to Check Before Buying
2026-10-27
A room-TV purchase is also a decision about configuration, guest privacy and support. Use this comparison and acceptance plan to assess hospitality displays and consumer TVs with external equipment against the same requirements.
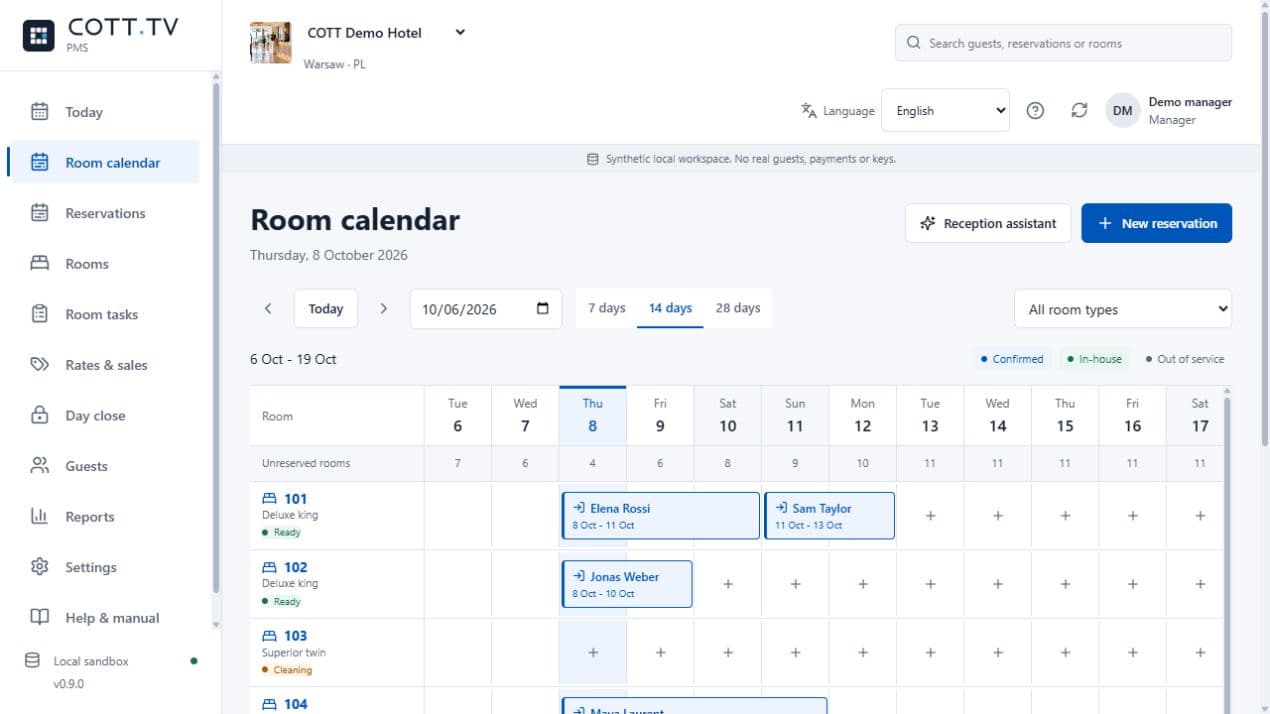
Introducing COTT DESK: Hotel PMS, Built Around the Hotel Day
2026-10-15
COTT DESK brings reservations, reception, housekeeping and guest accounts together. Applications open for a selected 90-day Founding Hotels pilot.
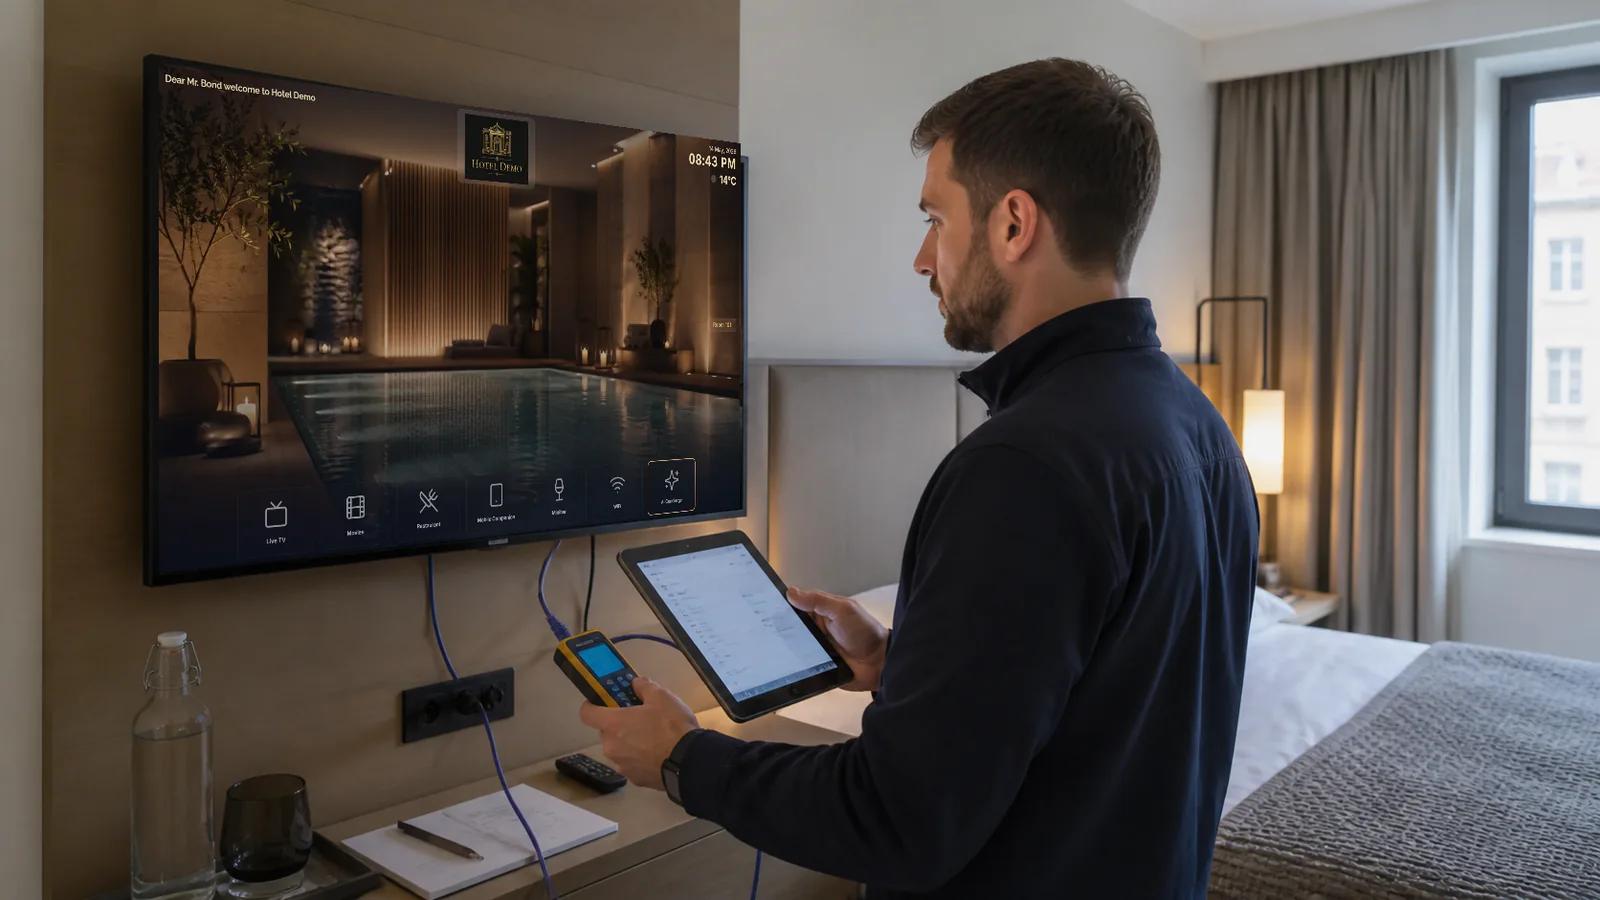
The 30-Day Hotel Technology Readiness Plan Before Peak Season
2026-08-18
A practical four-week plan for testing room technology, content, networks, staff workflows and recovery procedures before occupancy leaves no time for surprises.